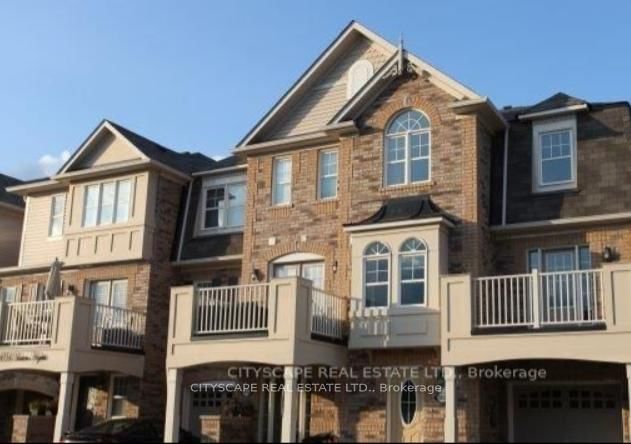
<-- style PDP --> 291 Woodley Crescent, Milton - Att/Row/Twnhouse for lease for $2,900
  • new
  • for lease

291 Woodley Crescent

Milton, Ontario, L9T 8B8 - Willmott

$2,900

  • Neighbourhood

    Willmott

  • Major Intersection

    Bronte Rd/Louis St Laurent Ave

  • Listed Since: 2 day(s)

  • Last update: today

Overview

  • Property Type

    Att/Row/Twnhouse, 3-Storey

  • Bedrooms

    3 + 1

  • Bathrooms

    2

  • Basement

    None

  • Kitchen

    1

  • Total Parking

    2 (1 Built-In Garage)

  • Lot Size

    Available Upon Request

  • Taxes

    n/a

  • Type

    Freehold

Property Description

Property description for 291 Woodley Crescent, Milton

Welcome to this beautifully maintained 3-storey Upgraded Mattamy Corner End Unit FreeholdTownhouse, freshly painted throughout and offering the perfect blend of space, style, andfunctionality! This end-unit home features 3 spacious bedrooms, a modern full bathroom with asleek glass sliding shower door, and an open-concept kitchen with sleek finishes and a newcounter top With Stainless Steel Appliances, Extended Cabinets, and a Breakfast Bar, perfectfor entertaining. The bright dining area flows into the inviting great room with plenty ofnatural light and an open view and a smooth ceiling. The ground level includes a private officeor optional 4th bedroomideal for working from home or accommodating guests. Rare find with a3-car parking and storage. Enjoy the added privacy of a corner unit and the beautiful openview. Hardwood Floors And Ceramics On The Main Floor. Oak Railings With Square Pickets. InsideAccess Long Garage. Teanats responsible for utilities and snow removal.

Listed by RIGHT AT HOME REALTY

  • MLS #

    W13554862

  • Sq. Ft

    1100-1500

  • Sq. Ft. Source

    MLS

  • Lot Irregularities

    n/a

  • Year Built

    Available Upon Request

  • Pool

    None

  • Drive

    n/a

  • Garage

    Built-In, 1 spaces

  • Total Parking

    2

  • Family Room

    N

  • Den

    N

  • Exterior

    Brick

  • Fireplace

    N

  • Roof

    Unknown

  • Foundation

    Unknown

  • Elevator

    n/a

  • Water View

    n/a

  • Laundry Level

    Lower

  • Heat

    Forced Air

  • A/C

    Central Air

  • Water

    Municipal

  • Water Supply

    n/a

  • Sewers

    Sewers

  • Central Vac

    Y

  • Great Rm

    6.0 x 3.45 ft Main level

    Picture Window, hardwood floor, Separate Rm

  • Dining

    4.25 x 3.6 ft Main level

    W/O To Balcony, hardwood floor, Open Concept

  • Kitchen

    3.05 x 3.2 ft Main level

    Stainless Steel Appl, Ceramic Floor, Breakfast Bar

  • Primary

    3.52 x 3.25 ft Upper level

    Broadloom, Double Closet, Vaulted Ceiling

  • 2nd Br

    3.35 x 3.3 ft Upper level

    Broadloom, Double Closet, Window

  • 3rd Br

    3.3 x 2.75 ft Upper level

    Broadloom, Double Closet, Window

  • Office

    3.0 x 2.35 ft Ground level

    Window

  • Utility

    2.0 x 1.5 ft Ground level

    W/O To Garage

  • MLS #

    W13554862

  • Sq. Ft

    1100-1500

  • Sq. Ft. Source

    MLS

  • Lot Irregularities

    n/a

  • Year Built

    Available Upon Request

  • Pool

    None

  • Drive

    n/a

  • Garage

    Built-In, 1 spaces

  • Total Parking

    2

  • Family Room

    N

  • Den

    N

  • Exterior

    Brick

  • Fireplace

    N

  • Roof

    Unknown

  • Foundation

    Unknown

  • Elevator

    n/a

  • Water View

    n/a

  • Laundry Level

    Lower

  • Heat

    Forced Air

  • A/C

    Central Air

  • Water

    Municipal

  • Water Supply

    n/a

  • Sewers

    Sewers

  • Central Vac

    Y

  • Great Rm

    6.0 x 3.45 ft Main level

    Picture Window, hardwood floor, Separate Rm

  • Dining

    4.25 x 3.6 ft Main level

    W/O To Balcony, hardwood floor, Open Concept

  • Kitchen

    3.05 x 3.2 ft Main level

    Stainless Steel Appl, Ceramic Floor, Breakfast Bar

  • Primary

    3.52 x 3.25 ft Upper level

    Broadloom, Double Closet, Vaulted Ceiling

  • 2nd Br

    3.35 x 3.3 ft Upper level

    Broadloom, Double Closet, Window

  • 3rd Br

    3.3 x 2.75 ft Upper level

    Broadloom, Double Closet, Window

  • Office

    3.0 x 2.35 ft Ground level

    Window

  • Utility

    2.0 x 1.5 ft Ground level

    W/O To Garage

Thinking of Selling?

Find Out Your Home’s Value in Today’s Market!

No Email or Signup is required to view your home estimate.

estimate your home value

Contact Manoj Kukreja

Sales Representative,
Century 21 People’s Choice Realty Inc.,
Brokerage
(647) 576 - 2100

Manoj profile avatar

Property History

Property history for 291 Woodley Crescent, Milton

This property has been sold 5 times before. Create your free account to explore sold prices, detailed property history, and more insider data.

Sign In / Register

Thinking of Selling?

Find Out Your Home’s Value in Today’s Market!

No Email or Signup is required to view your home estimate.

estimate your home value

Contact Manoj Kukreja

Sales Representative, Century 21 People’s Choice Realty Inc., Brokerage
(647) 576 - 2100

Manoj profile avatar

Recent Sold Listings in Willmott, Milton

Popular Cities